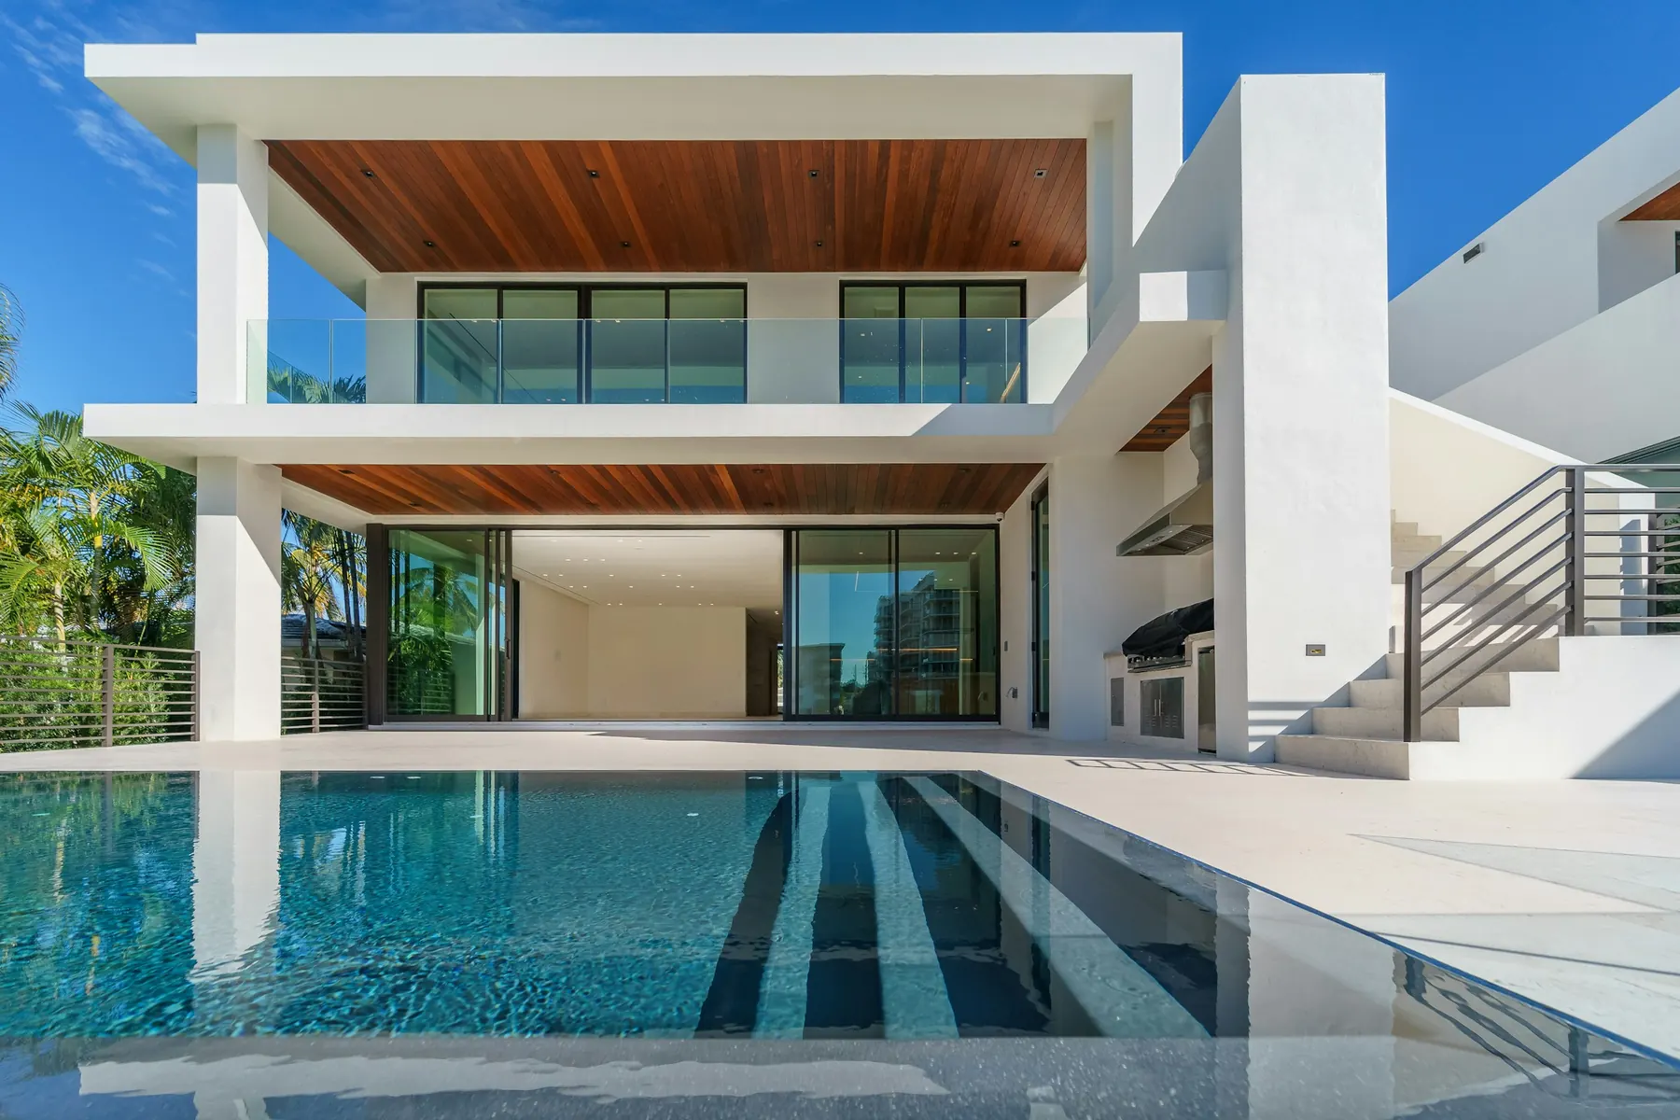
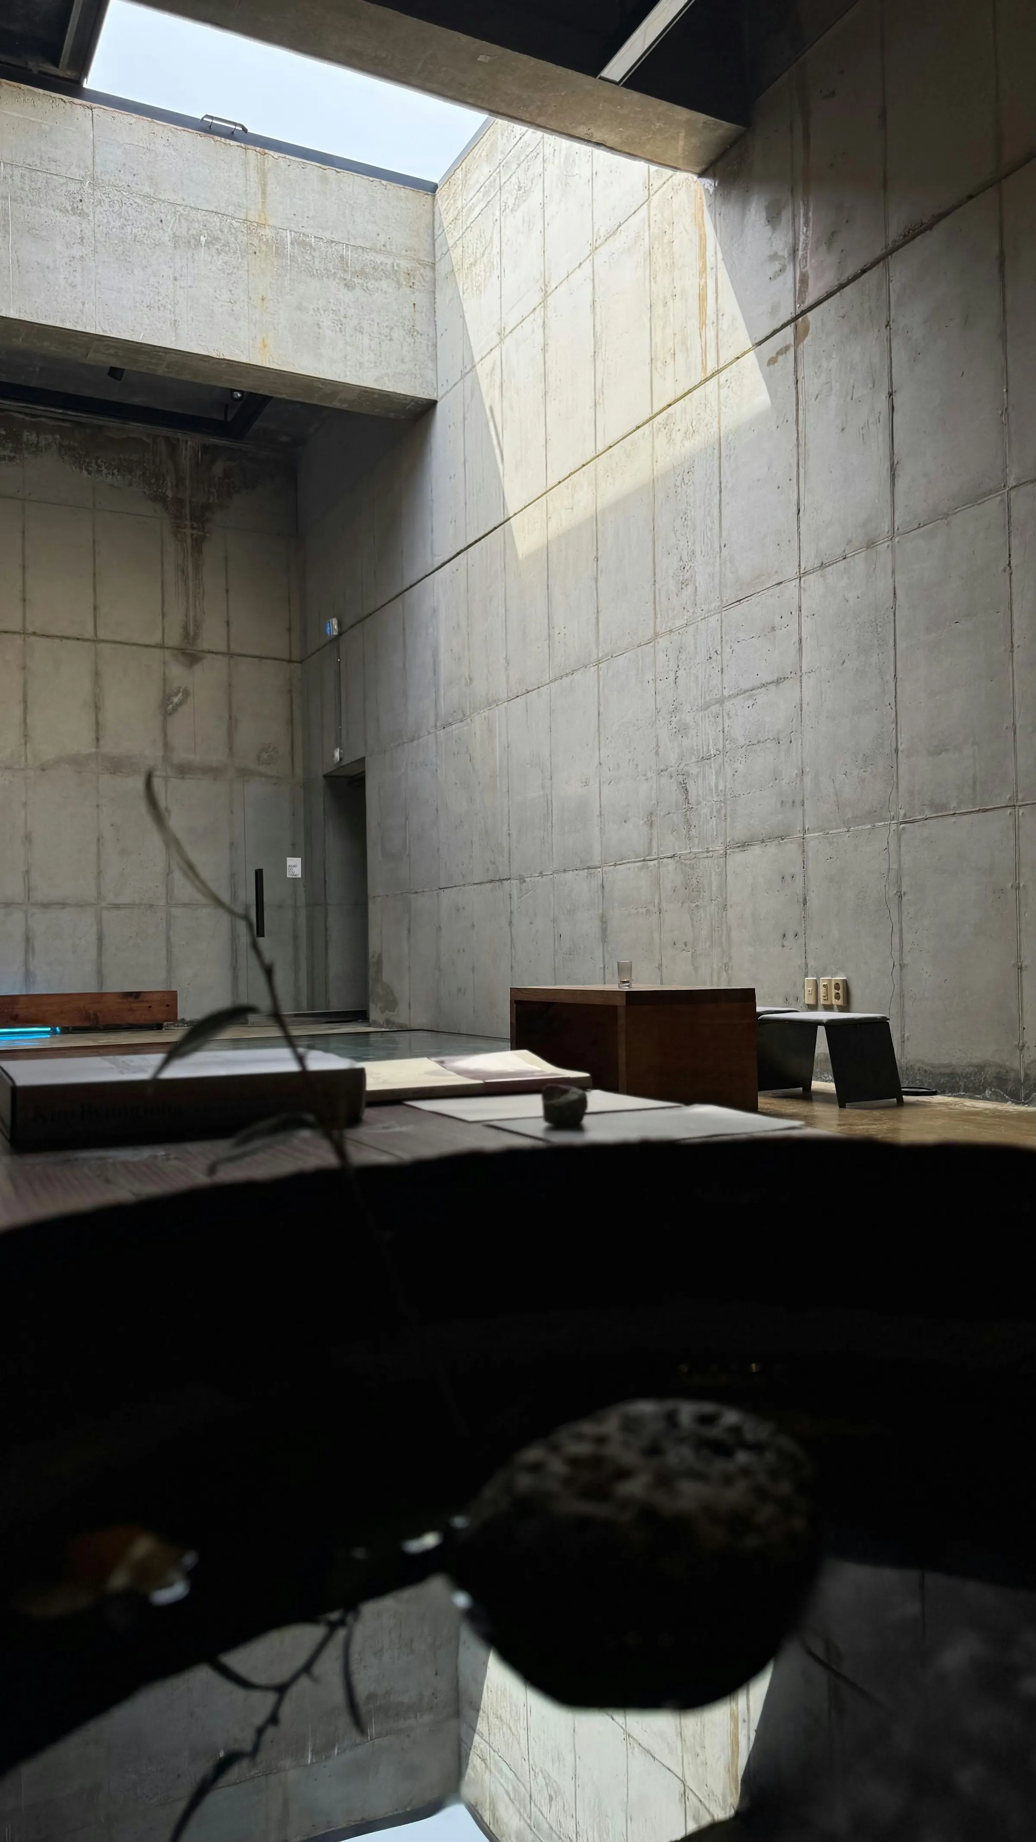
Houses that hold the light
Architects in Bath, working across the South West
Twelve years. Forty-one homes. Every one drawn for its plot.
See the work ↓The practice
We start on site, not on screen.
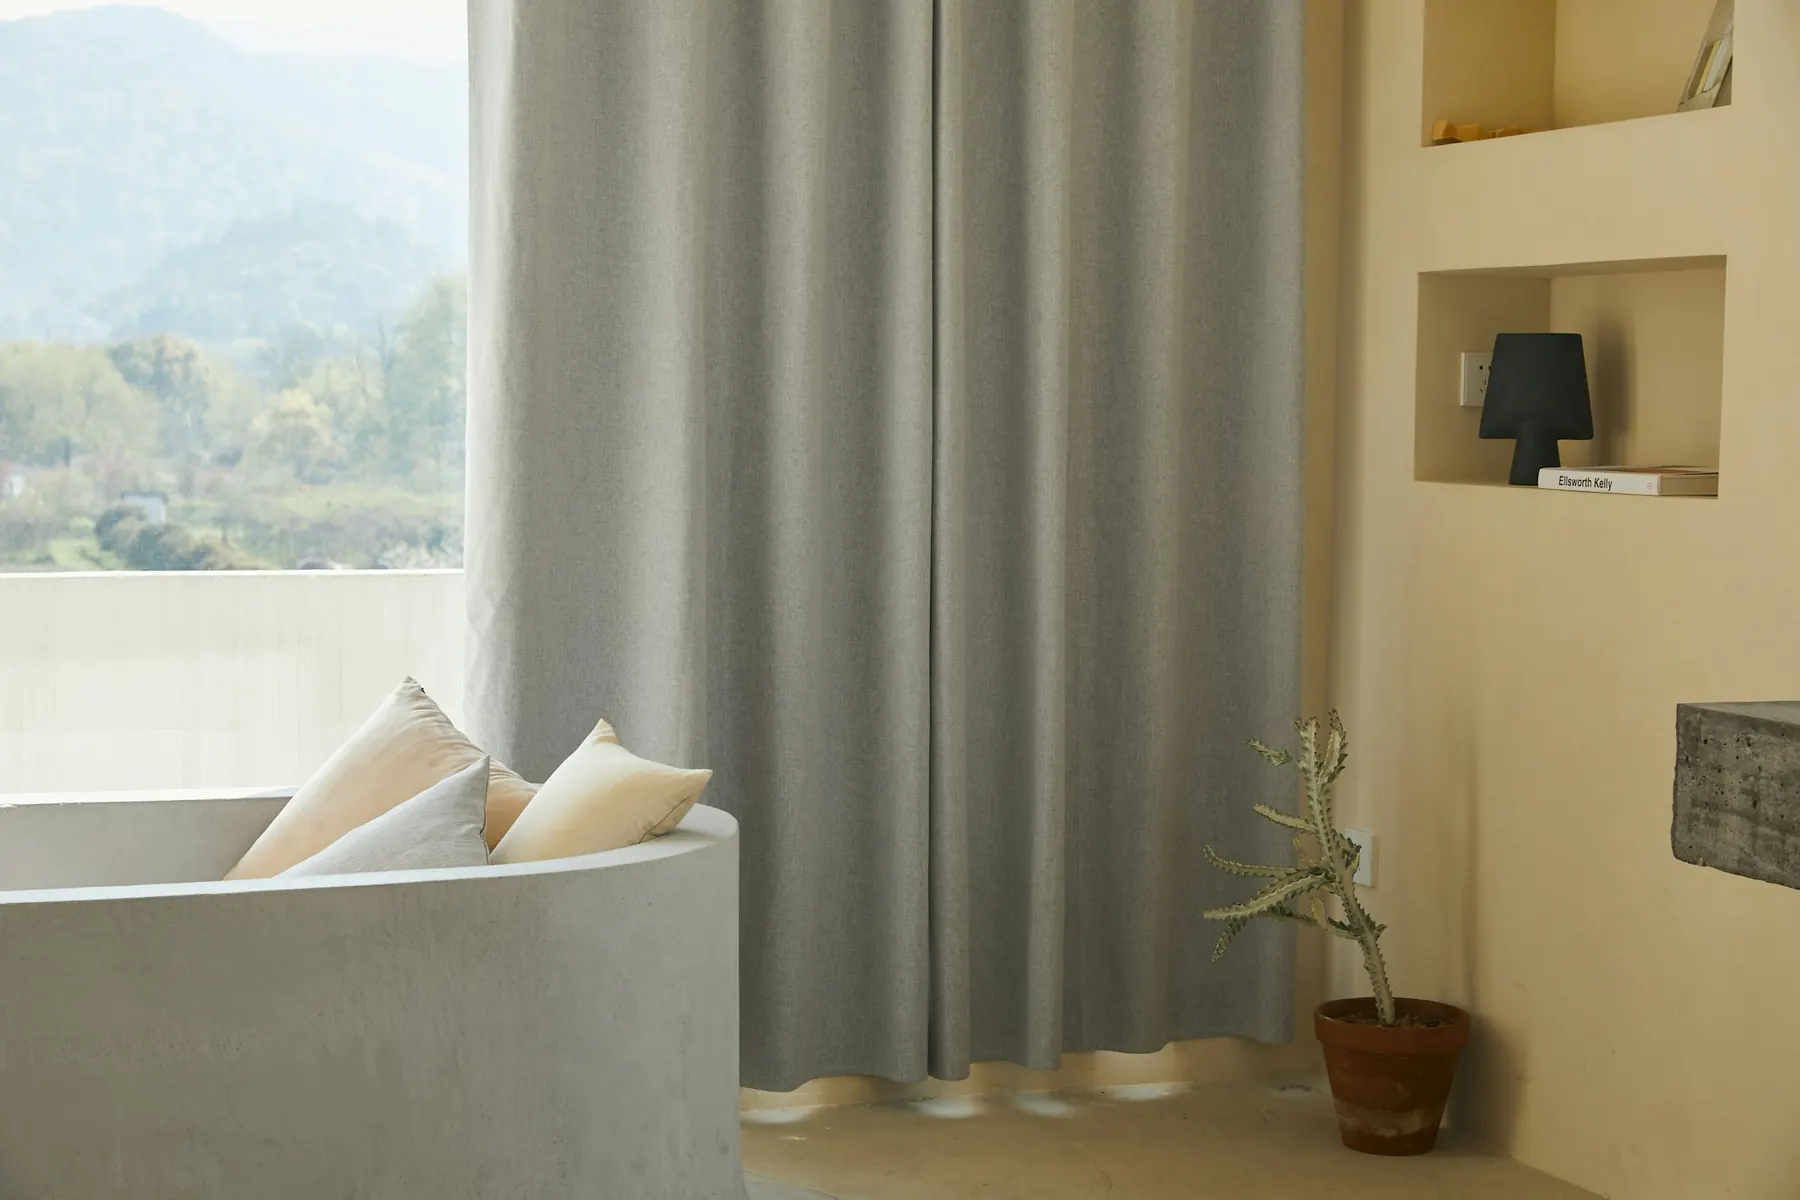
Before anything is drawn we spend a day at the house or the plot. Where the sun comes round, what the neighbours see, which wall is worth keeping. Most of the design is decided in that first visit.
We're six people: four architects, a technologist and a project lead who sees every build through to the last snag. Small enough that you deal with the person drawing your house.
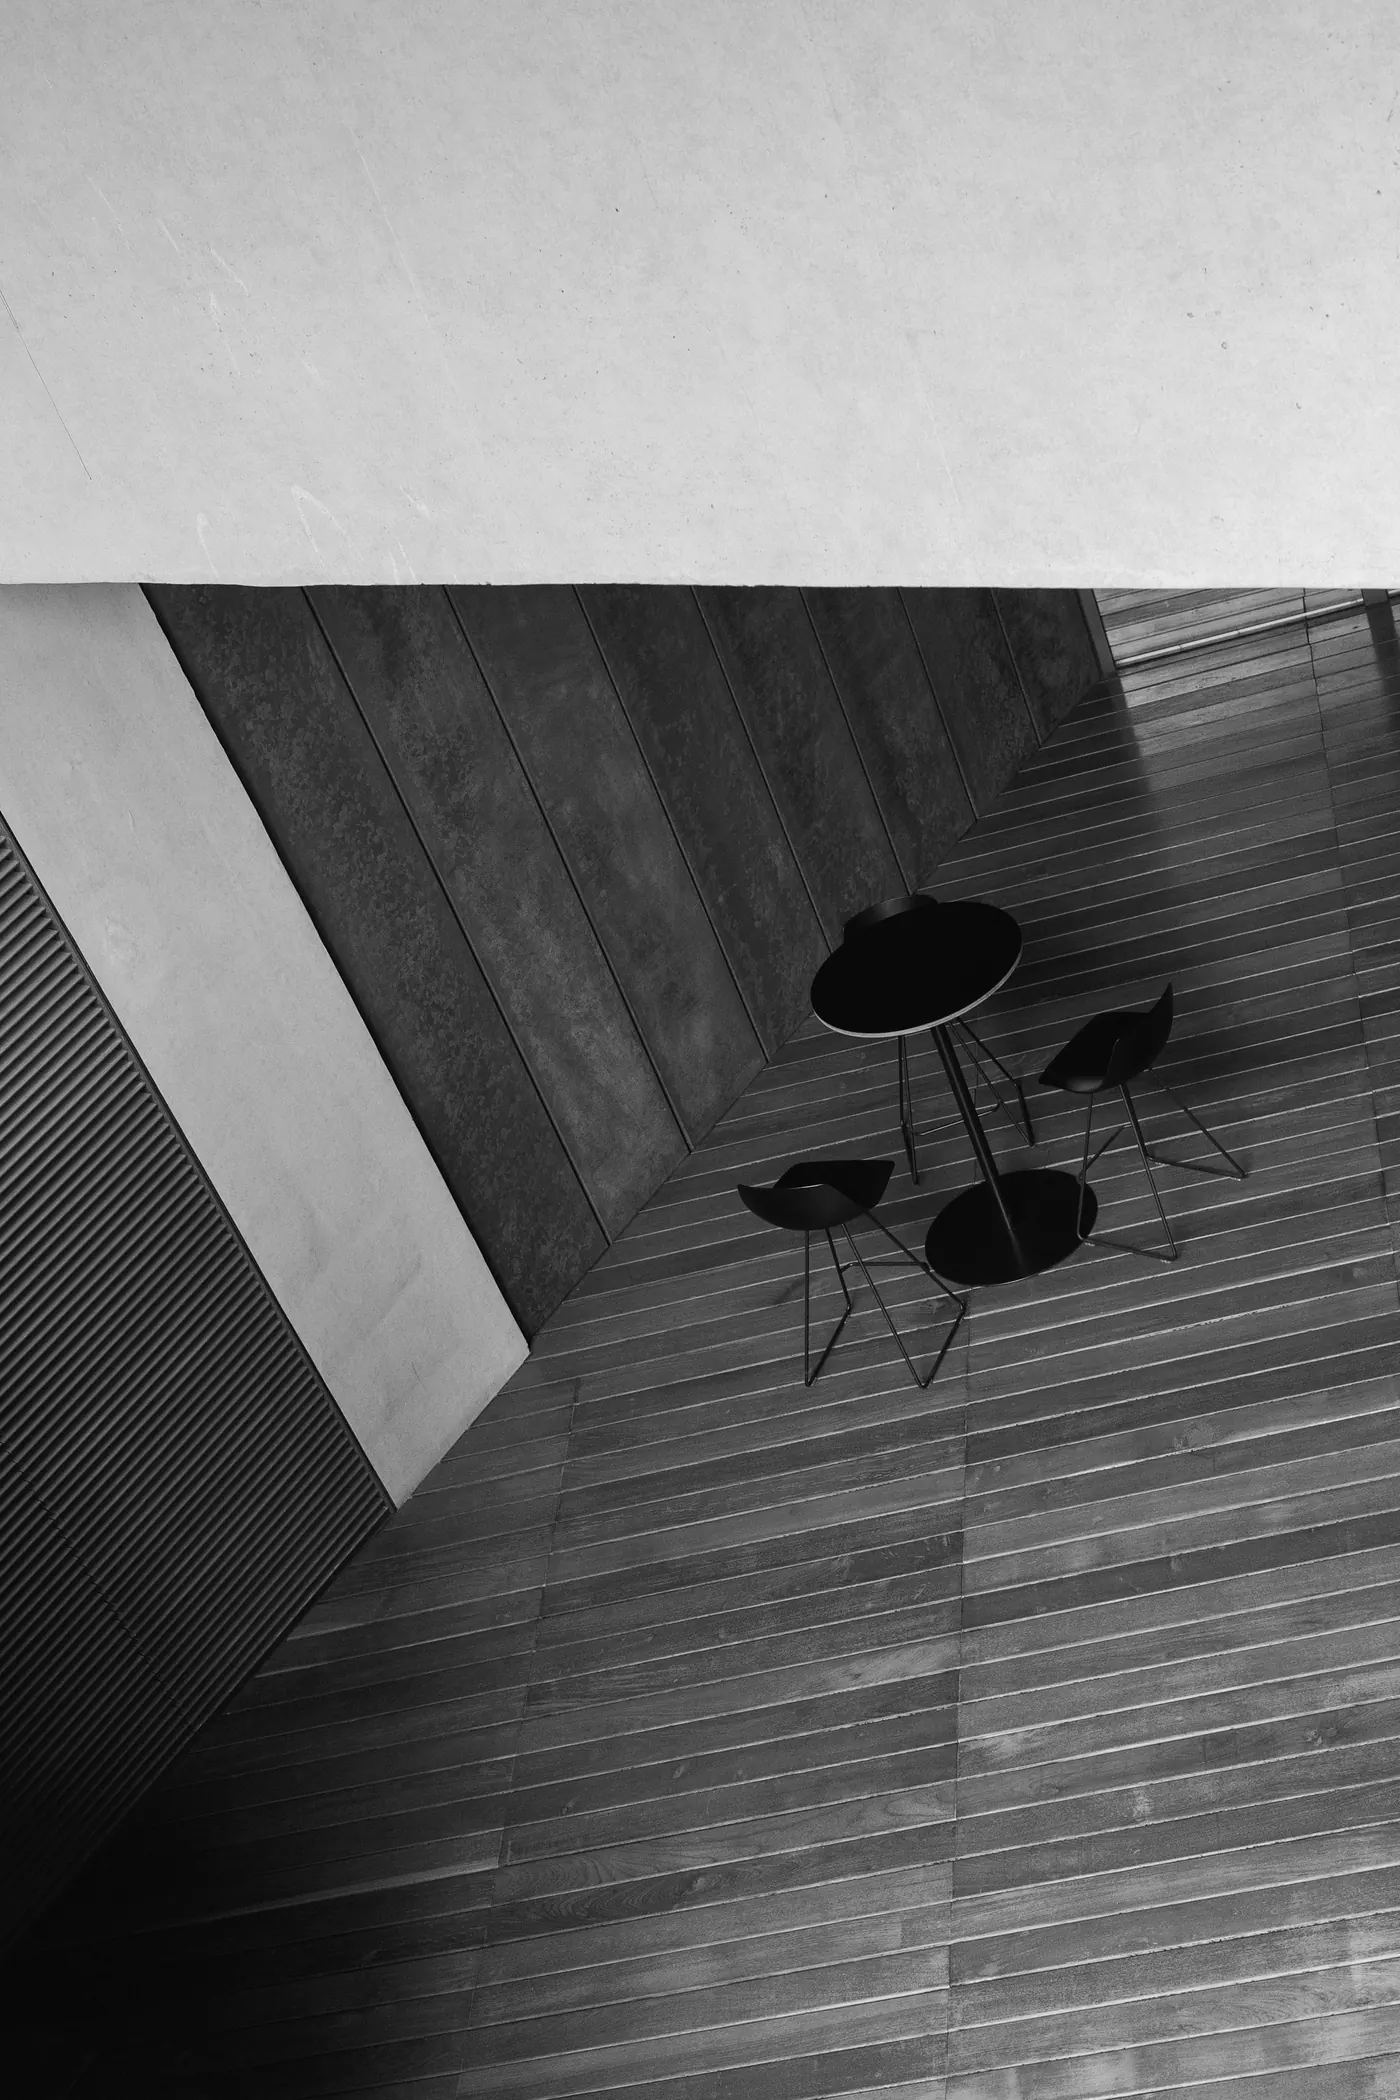
Selected work
Recent houses
01 / 04
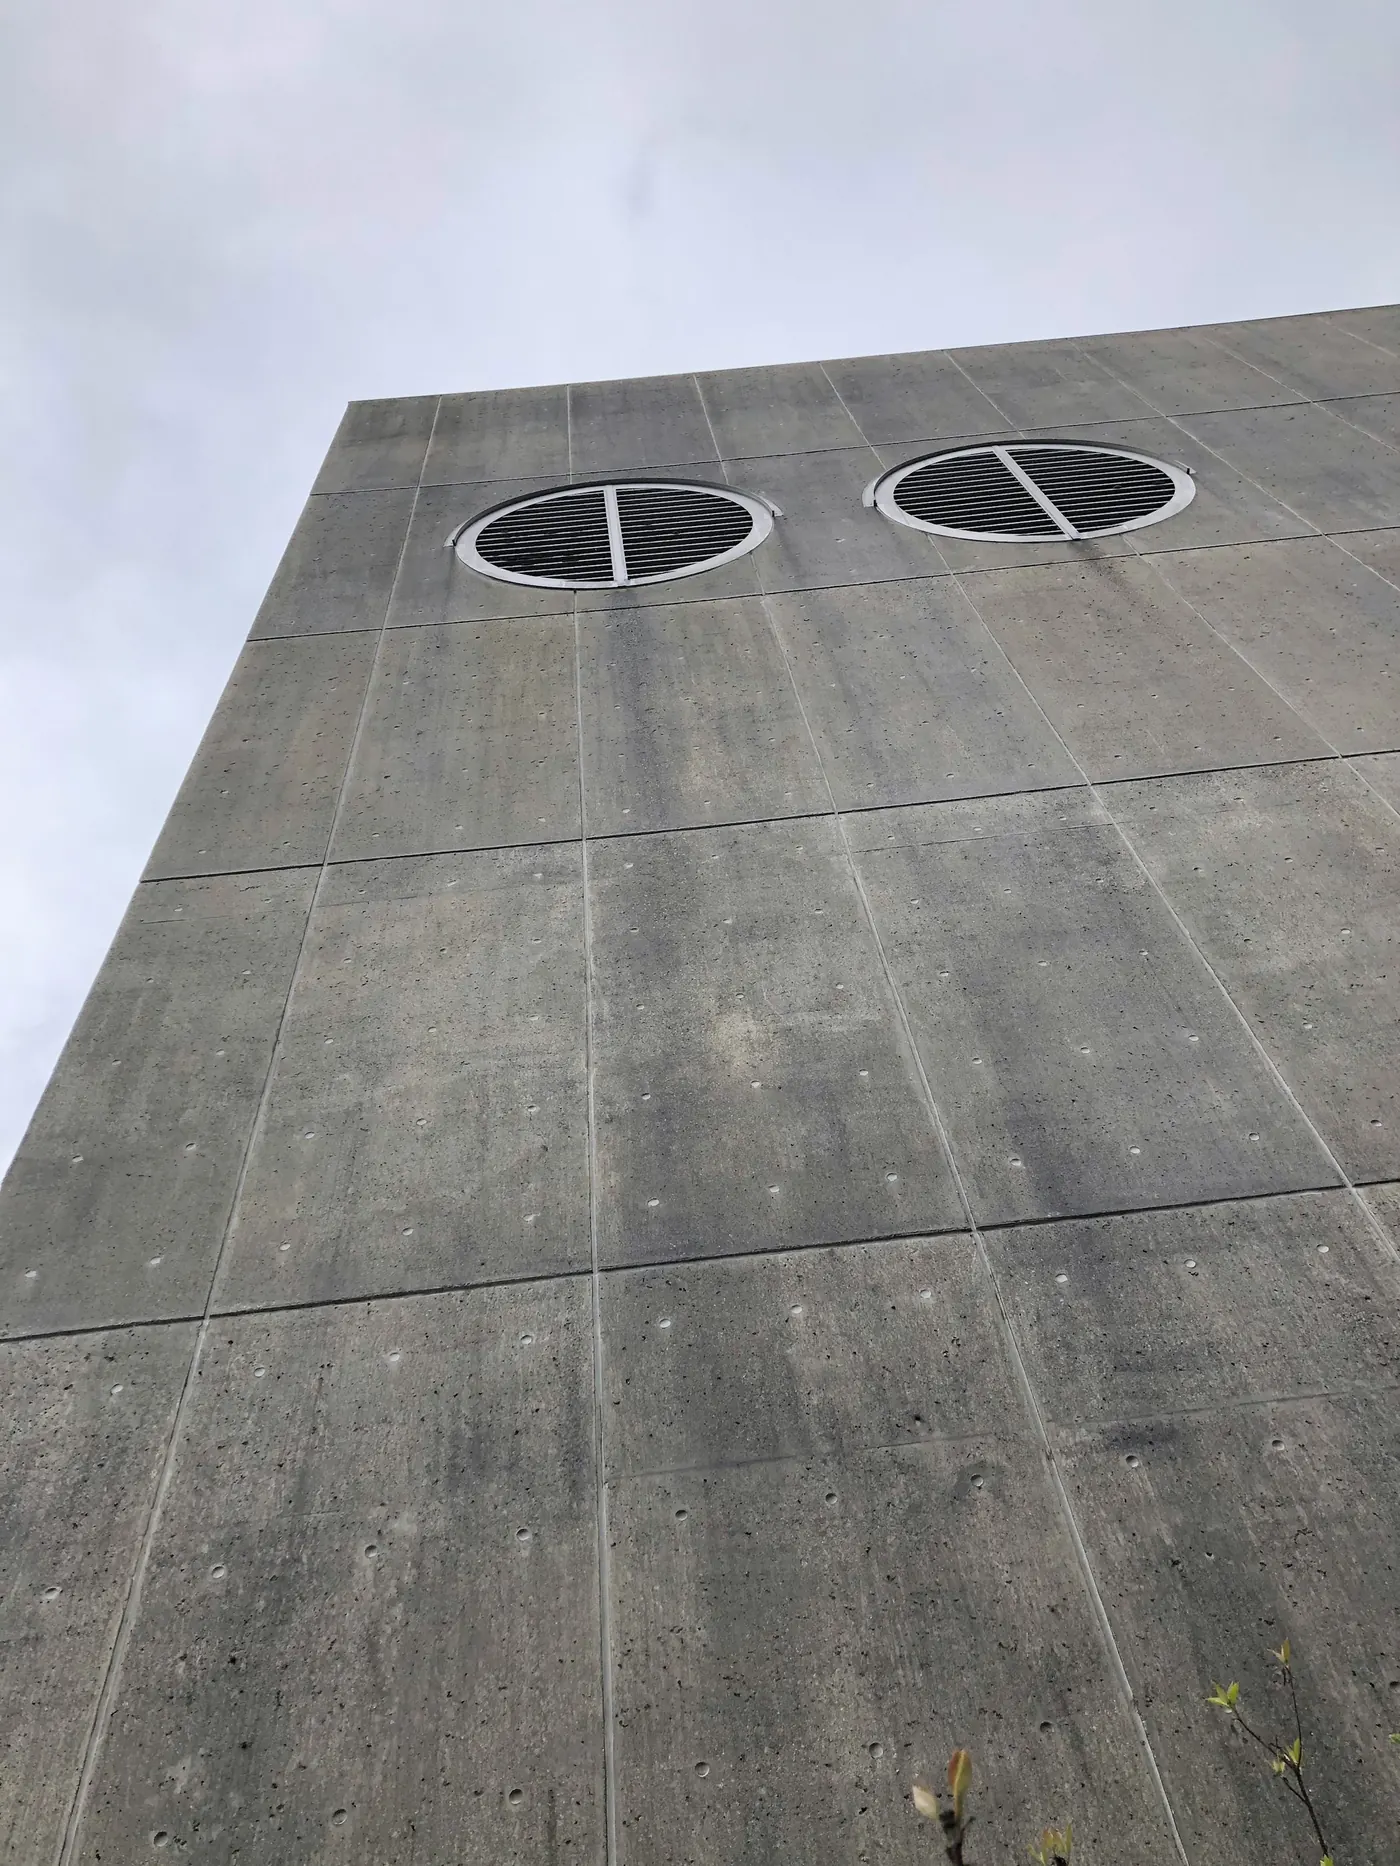
Widcombe Tower Room
Bath, conversion2024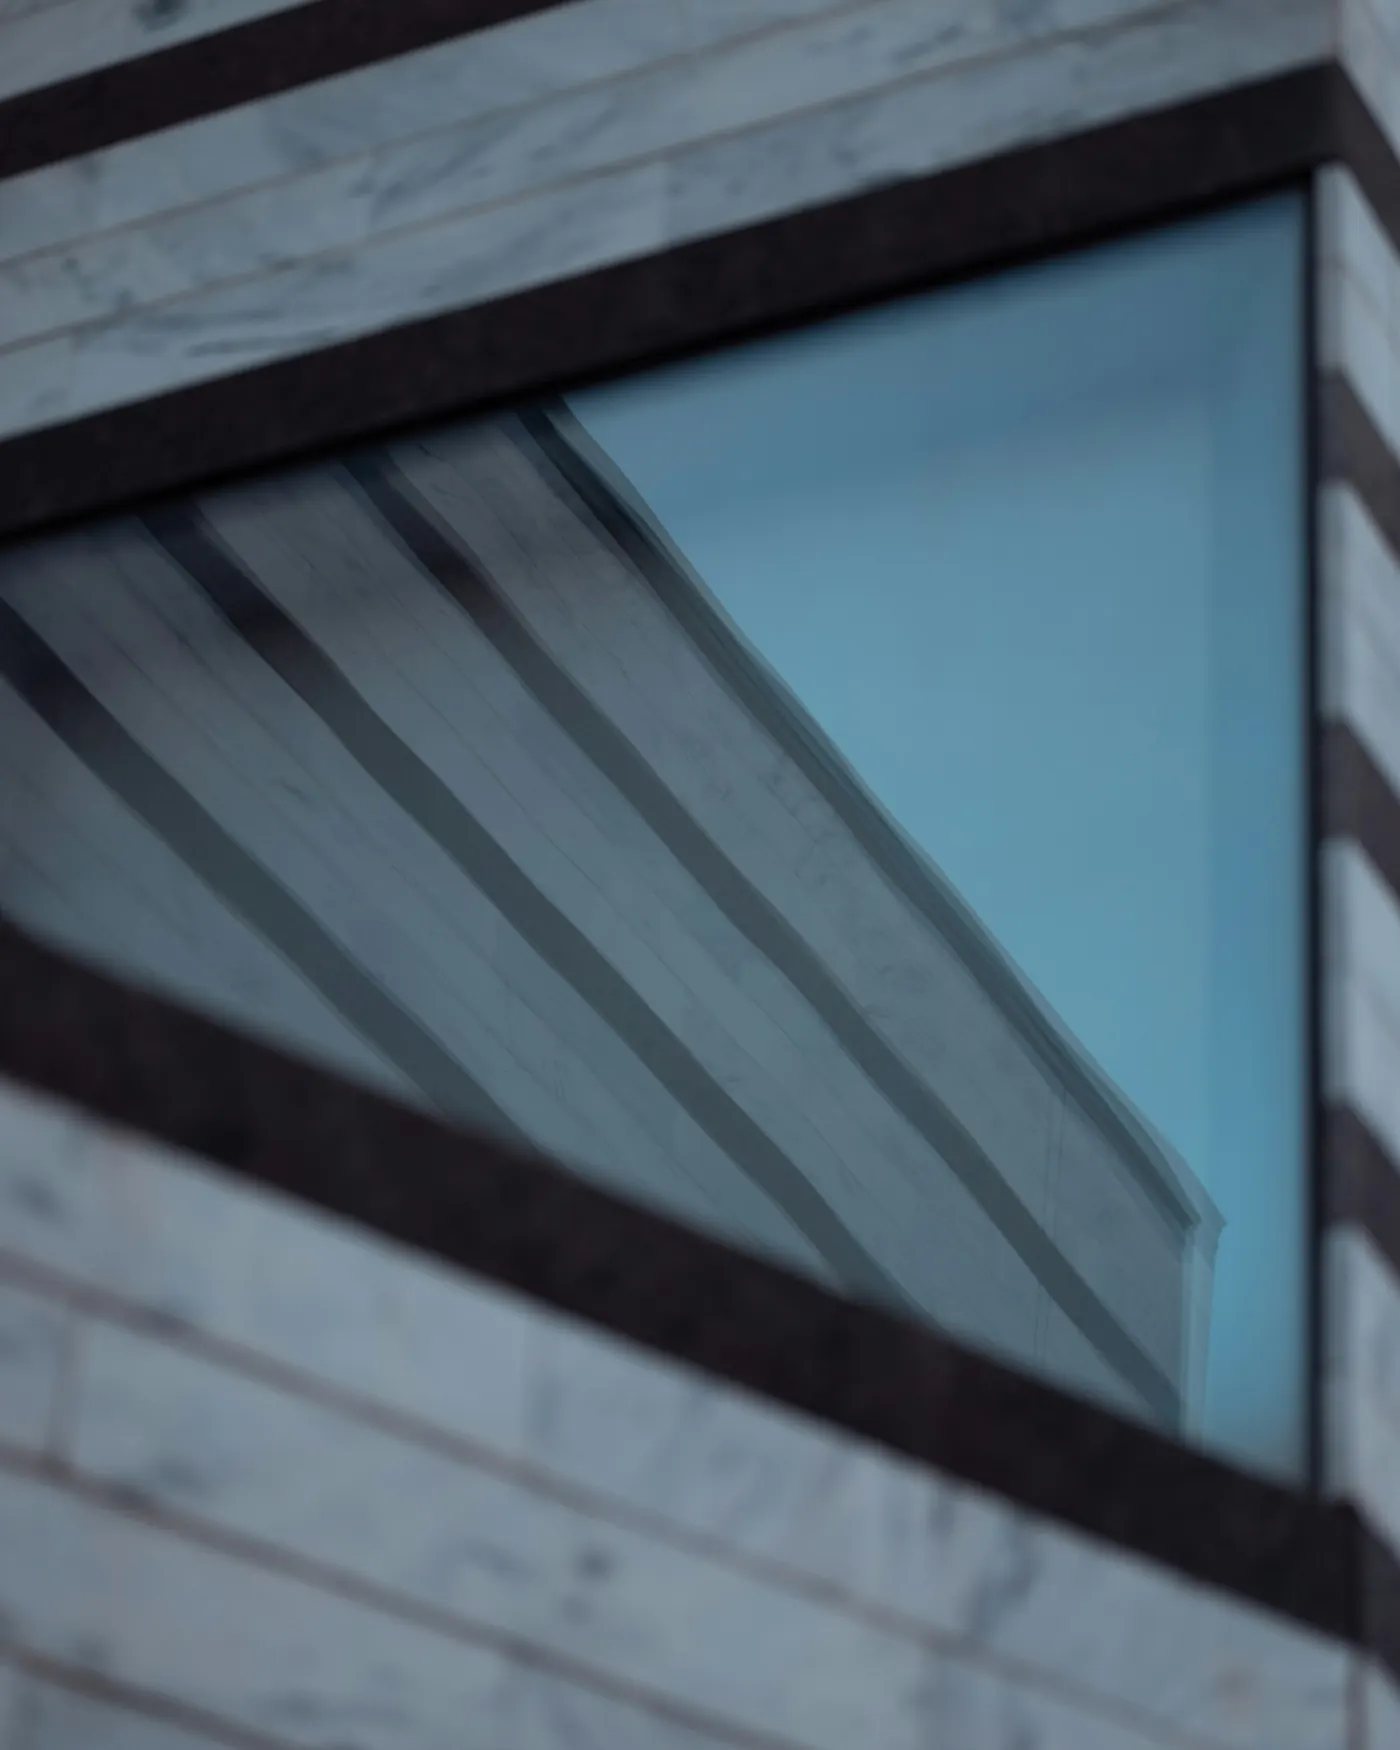
Larkhall Garden Wing
Bath, extension2023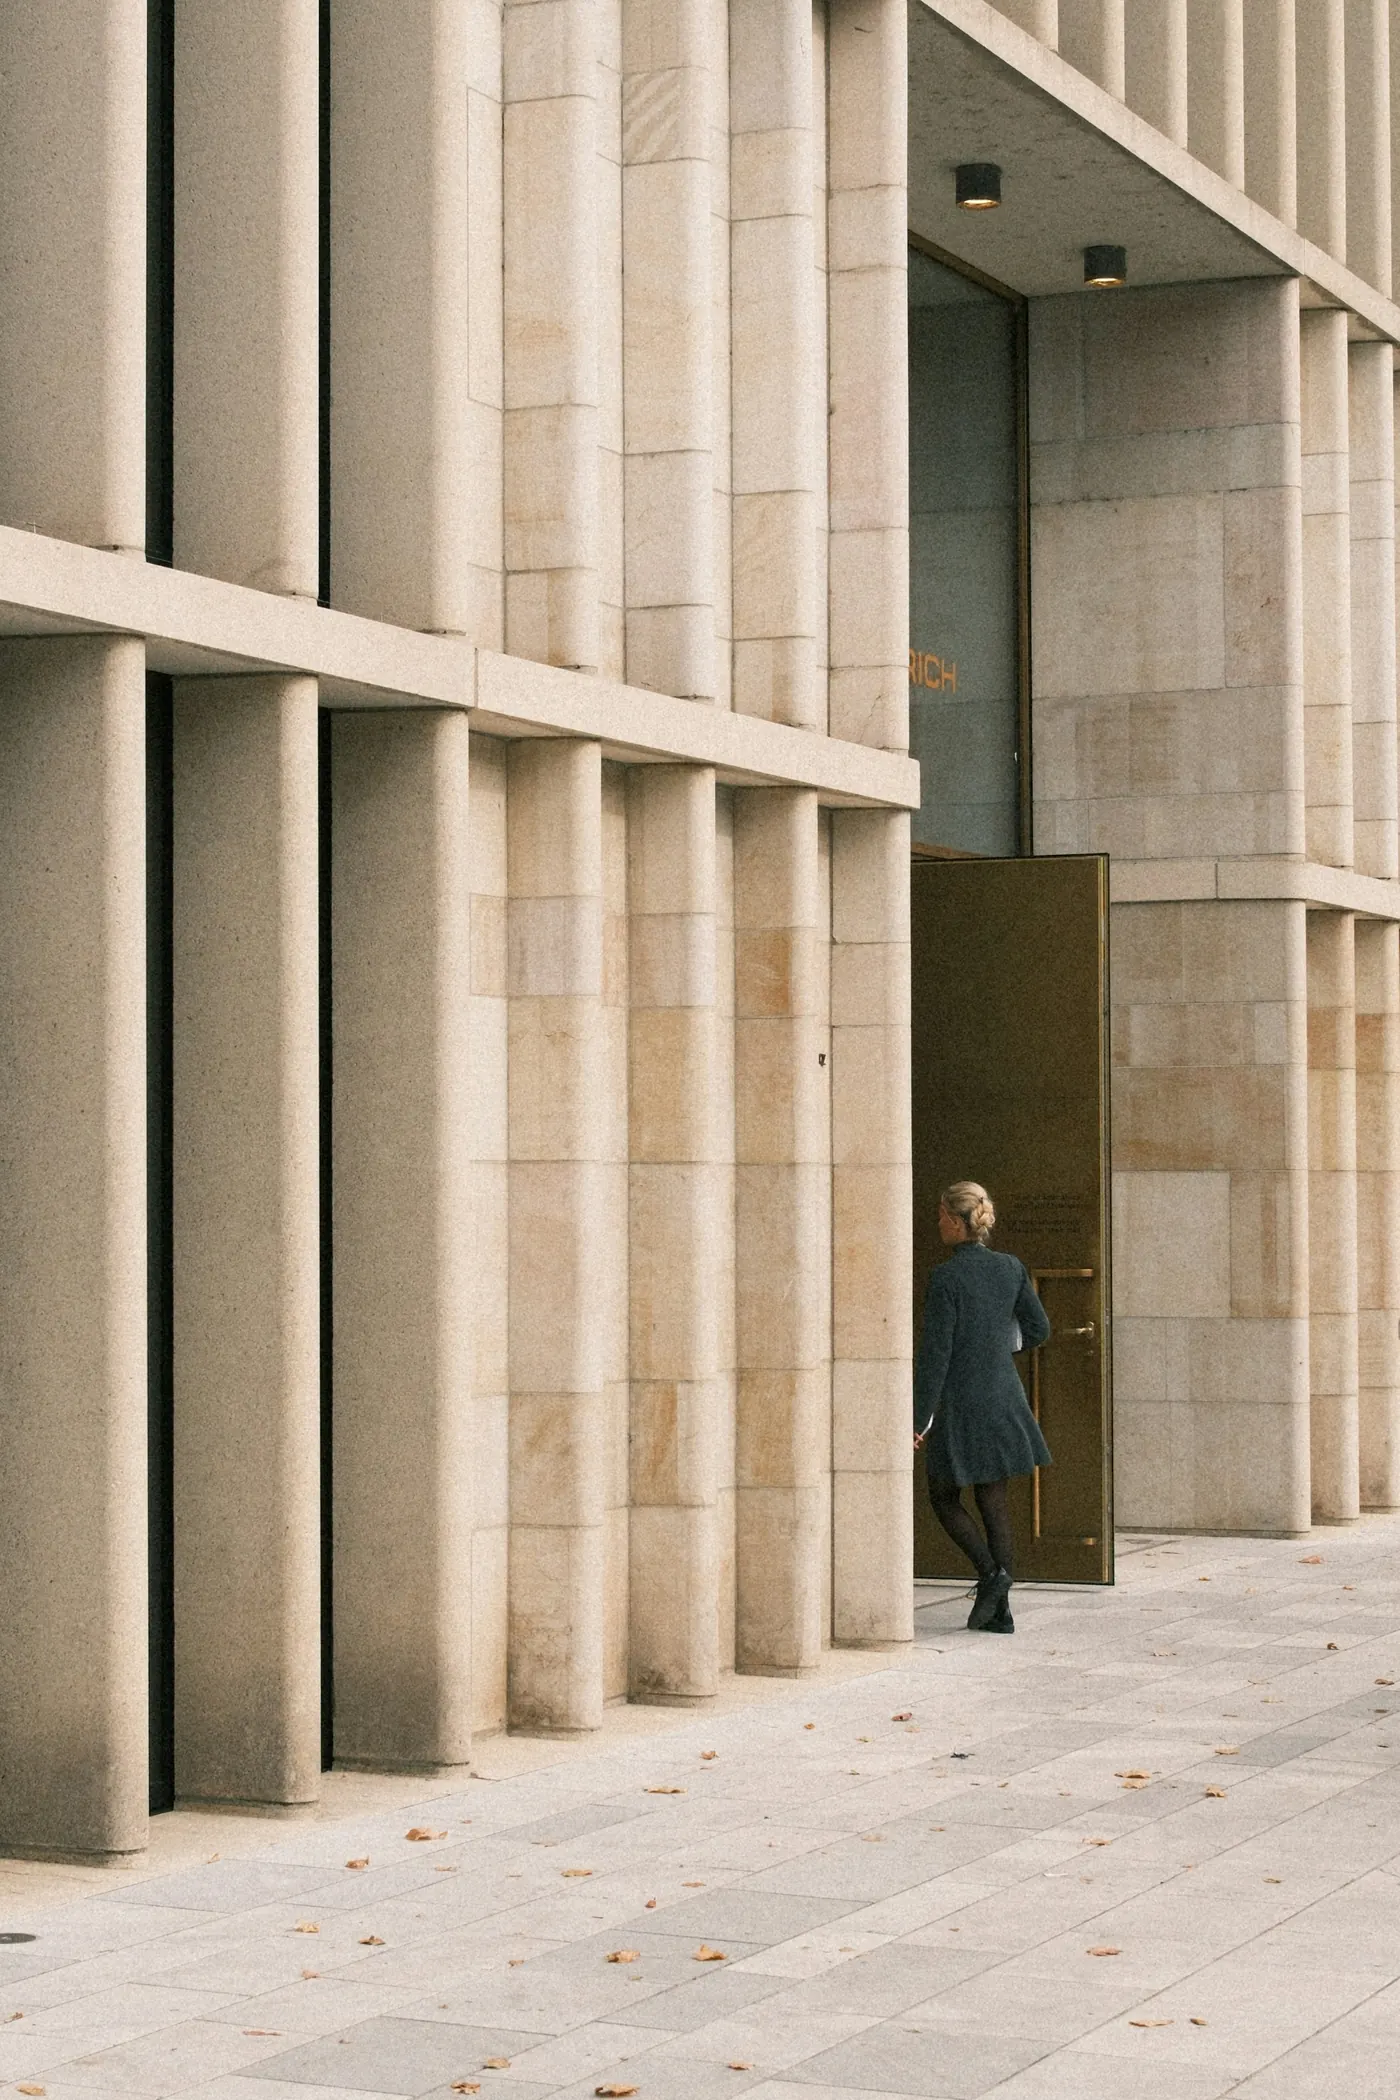
Kingsdown Studio
Wiltshire, workspace2022Process
Four stages, one team the whole way.
Most projects take nine to eighteen months from first visit to moving in. You'll always know which stage you're in and what it costs.
1
Site visit
A day together at the house or plot. We leave with a brief and you leave with a fee proposal.
2
Sketch scheme
Two or three directions in drawings and card models, narrowed to one with you.
3
Planning and detail
We handle the planning application, then draw every junction the builder needs.
4
On site
Fortnightly visits, a clear snagging list, and keys handed over on the agreed date.
Start a project